
DLF Phase 1
Dlf Phase 1
Discover DLF Phase 1
This luxurious 4 BHK duplex in DLF Phase 1, showcases refined interiors crafted for elegant and opulent living. The design blends spacious layouts, premium finishes, and artistic detailing to create a home perfect for both comfort and entertaining.
Key Highlights:
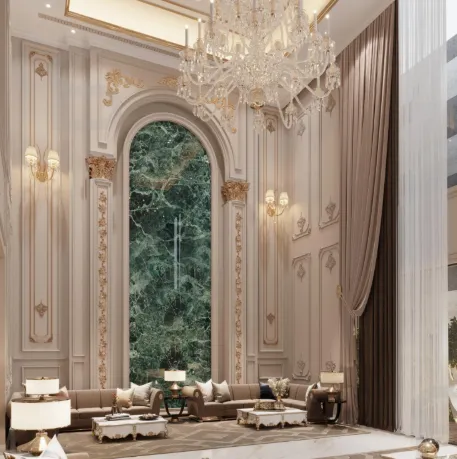
• Grand Double-Height Drawing Room (27 × 47 ft) – Dramatic living space featuring veined marble arches, crystal chandeliers, and plush seating arrangements
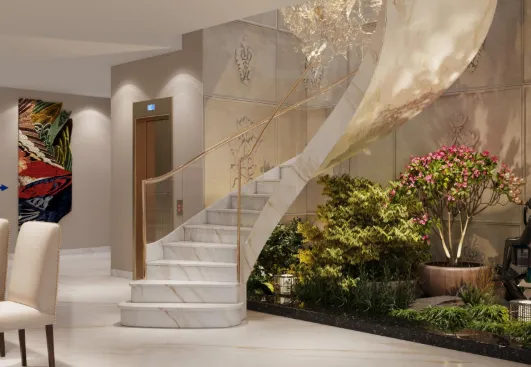
• Basement Party Hall & Dining Area – Versatile entertainment space with a 12-seater dining table, stylish curved bar, indoor pool, and a statement spiral staircase
• Elegant Family Lounge – Comfortable lounge area with textured walls and decorative potted greens creating a relaxed atmosphere
Bedrooms & Private Spaces:
• Bedroom 2 (13 × 17 ft) – Serene bedroom with nature-inspired wall panels and a stylish TV feature wall
• Bedroom 3 (12 × 9 ft) – Cozy room designed as a functional home office
• Bedroom 4 (19 × 10 ft) – Spacious bedroom highlighted by beautiful arched windows
Kitchen & Layout:
• Modern Modular Kitchen – Seamlessly integrated into the layout for efficient flow and everyday functionality
Design & Ambience:
• Soft beige color palette for a calm and elegant look
• Gold trims adding a subtle touch of luxury
• Floral motifs enhancing the artistic character of the interiors
• Large open spaces creating an airy and regal atmosphere
Perfectly located in DLF Phase 1, this duplex offers a sophisticated lifestyle where luxury, comfort, and thoughtful design come together to create the ideal home for entertaining and modern living.
Interested in This Property?
Reach out to us for more details, site visits, or investment guidance
Enquire Now