
DLF Phase 1
DLF Phase 1, Gurugram
Discover DLF Phase 1
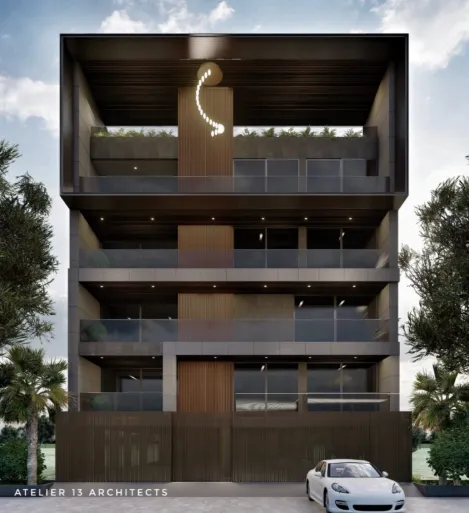
This elegant 4 BHK villa in DLF Phase 1 combines contemporary architecture with opulent interiors, offering a refined lifestyle in one of Gurugram’s most prestigious locations. The design focuses on spacious layouts, premium finishes, and seamless indoor living.
Key Highlights:
• Grand Double-Height Drawing Room (27 × 17 ft) – Statement space featuring arched marble feature walls, crystal chandeliers, plush modular sofas, and ambient wall sconces
• Integrated Lounge & Dining Area – Open layout designed for smooth flow and effortless entertaining
• Expansive Balconies – Large balconies offering open views and enhanced natural light
• Utilitarian Basement – Functional basement space ideal for storage, entertainment, or additional utility use
Bedrooms & Private Spaces:
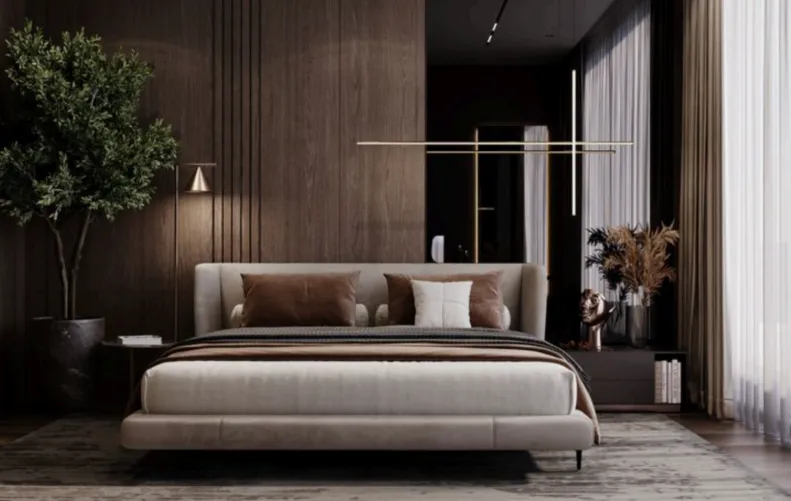
• Luxury Bedroom Suites – Spacious bedrooms with walk-in closets and elegant textured wall panels
• Panoramic Windows – Large windows designed to maximize light and views while enhancing the sense of space
Kitchen & Layout:
• Modern Modular Kitchen – Premium kitchen with granite countertops and high-end appliances designed for functionality and style
Design & Ambience:
• Soft beige color palette creating a calm and sophisticated environment
• Gold accents adding a subtle layer of luxury
• Natural stone and textured surfaces enhancing depth and elegance
• Spacious interiors designed for comfort, entertaining, and modern living
Located in DLF Phase 1, this villa offers a rare blend of contemporary architecture, luxurious interiors, and prime address living, making it an ideal residence for refined urban lifestyles.
Interested in This Property?
Reach out to us for more details, site visits, or investment guidance
Enquire Now